



4 Beds
2 Baths
1,392 SqFt
4 Beds
2 Baths
1,392 SqFt
Open House
Sat Nov 14, 1:00pm - 3:00pm
Key Details
Property Type Single Family Home
Sub Type Single Family Residence
Listing Status Active
Purchase Type For Sale
Square Footage 1,392 sqft
Price per Sqft $560
MLS Listing ID 1061250
Style Traditional,Tudor
Bedrooms 4
Full Baths 1
Half Baths 1
HOA Y/N No
Rental Info No
Year Built 1940
Annual Tax Amount $7,985
Lot Size 3,998 Sqft
Acres 0.0918
Lot Dimensions 40 X 100
Property Sub-Type Single Family Residence
Source onekey2
Property Description
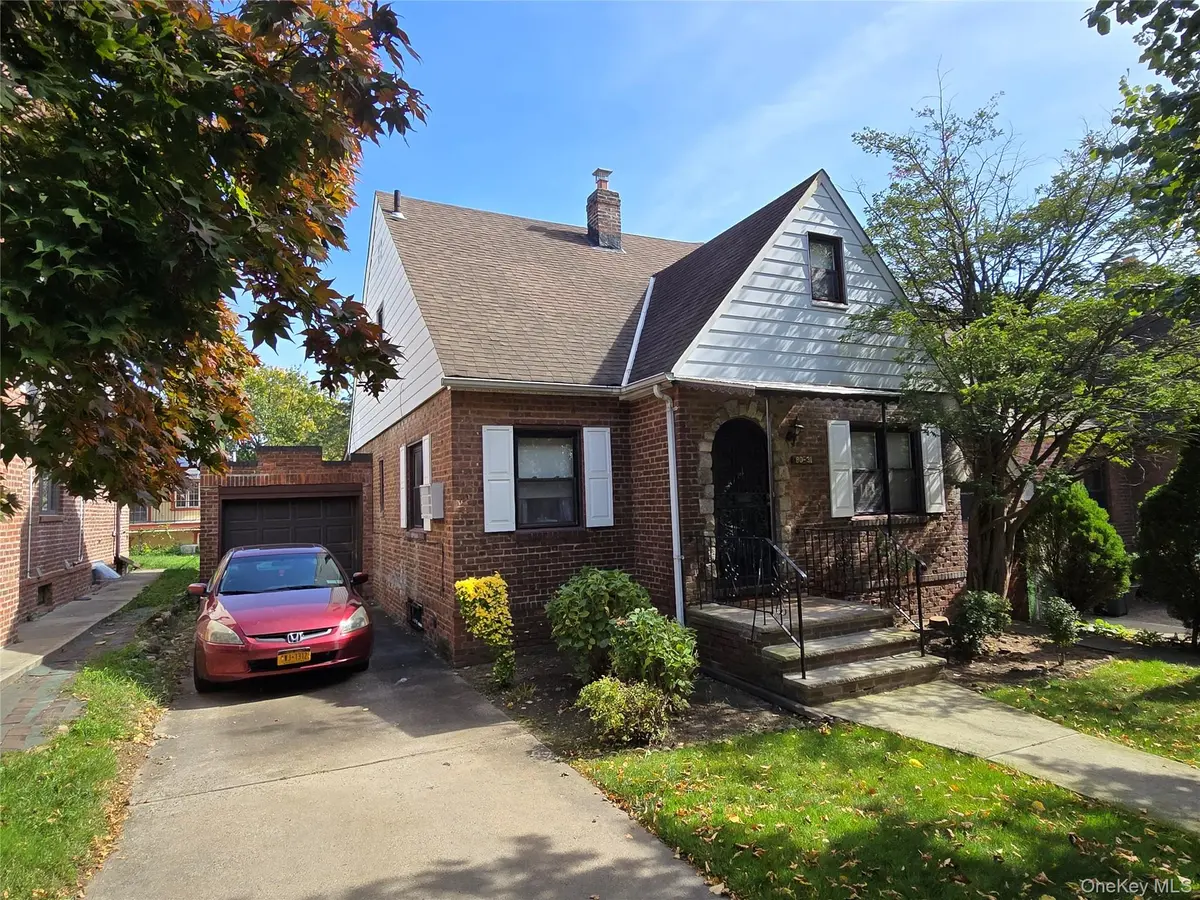
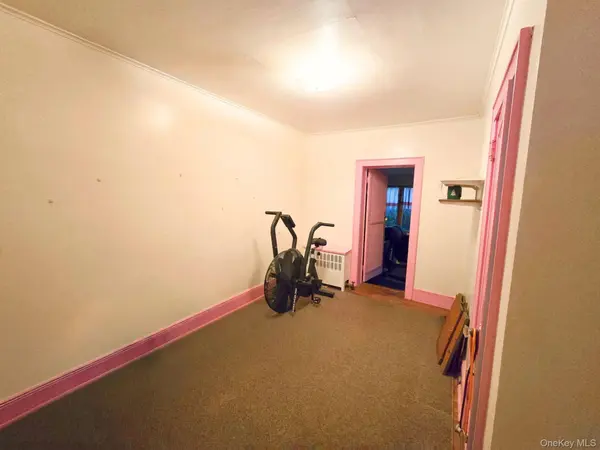
Step inside and you'll find a home filled with the charm of its era, including many of the original plaster walls and hardwood flooring beneath the living room carpeting. The eat-in galley kitchen was updated in the early 2000s and offers a functional space with room for your own ideas and improvements. While some of the finishes reflect years past, the home is comfortable and livable, offering the chance to freshen things up with paint, flooring, and personal touches at your own pace.
Additional features include an enclosed porch, a partially finished basement with a second bathroom featuring a stall shower, a private driveway, and an attached garage. There's plenty here to appreciate, along with opportunities to make this home truly your own.
Conveniently located within NYC School District 26, close to Union Turnpike, neighborhood shops, restaurants, and Alley Pond Park. Nearby Q46, Q48, QM6, and QM36 bus services, along with access to the Grand Central and Cross Island Parkways, make getting around convenient.
If you've been looking for a home with character, practical features, and the freedom to add your own style without taking on a complete renovation, this Bellerose Tudor deserves a look.
Location
State NY
County Queens
Rooms
Basement Partially Finished
Interior
Interior Features First Floor Bedroom, First Floor Full Bath, Ceiling Fan(s), Galley Type Kitchen, Pantry
Heating Hot Water, Natural Gas
Cooling None
Flooring Carpet, Combination, Hardwood, Linoleum
Fireplace No
Appliance Gas Range, Refrigerator, Stainless Steel Appliance(s), Gas Water Heater
Laundry In Basement, Laundry Room, Washer Hookup
Exterior
Exterior Feature Rain Gutters
Parking Features Driveway
Garage Spaces 1.0
Fence Chain Link
Utilities Available Cable Available, Electricity Connected, Natural Gas Connected, Phone Available, Sewer Connected, Trash Collection Public, Water Connected
View Neighborhood
Total Parking Spaces 2
Garage true
Private Pool No
Building
Lot Description Back Yard, Level
Foundation Block
Sewer Public Sewer
Water Public
Level or Stories Two
Structure Type Brick,Frame
Schools
Elementary Schools Ps 18 Winchester
Middle Schools Irwin Altman Middle School 172
High Schools Queens 26
School District Queens 26
Others
Senior Community No
Special Listing Condition Probate Listing

Nearby Locations
"My job is to find and attract mastery-based agents to the office, protect the culture, and make sure everyone is happy! "
70 Charles Lindbergh Blvd, Uniondale, NY 11553-3634, USA